
BEDS3
BATHS2 full
SQUARE FEET1,134
MLS#2798462
STATUSActive
PROPERTY TYPERental - Single Family
SUBDIVISIONParkdale
Property Description
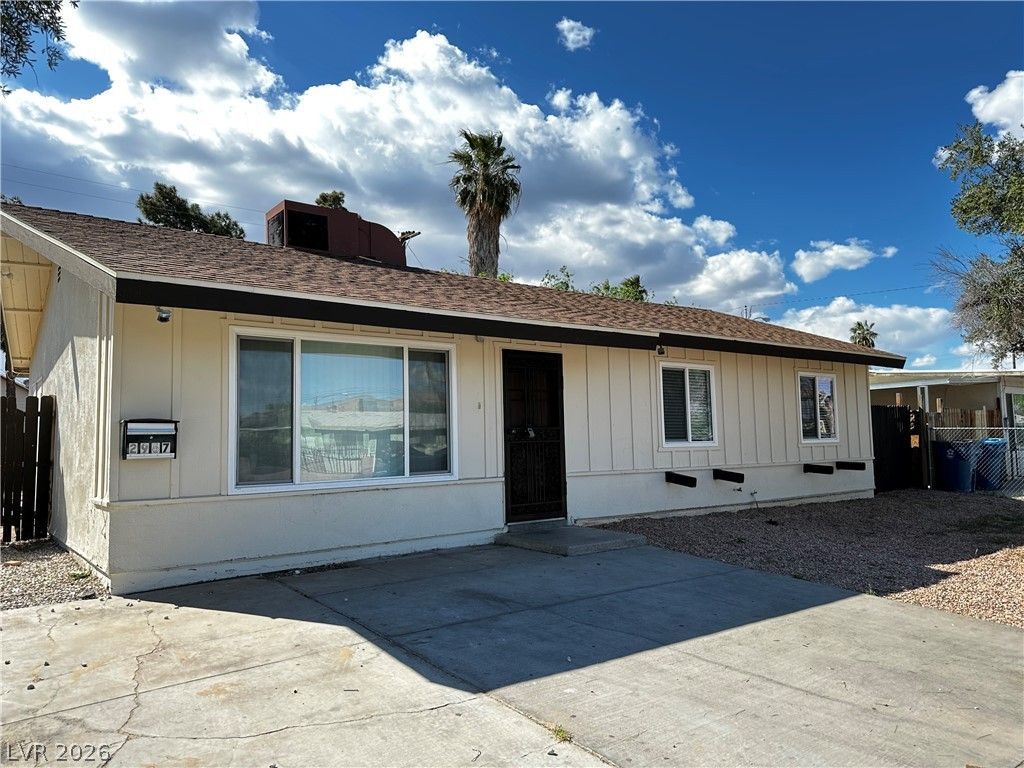
Discover a charming single-story ranch home at 2967 Ferndale Street, offering comfortable living in Las Vegas, NV. This residence features a classic stucco and board and batten exterior, complemented by a low-maintenance gravel yard and a mature tree, creating an inviting first impression. The interior boasts a spacious, naturally illuminated living area with durable tile flooring and ceiling fans, flowing seamlessly into the kitchen.The well-appointed kitchen is equipped with contemporary appliances, including a microwave, white cabinetry, and light-toned tile flooring, making meal preparation a delight. Throughout the home, blinds offer privacy and light control. The functional hallway provides a practical living space with wood-look tile flooring. Each of the three well-lit bedrooms features plush carpeting and convenient closet space, with the primary bedroom offering mirrored closet doors and a glimpse into an adjoining bathroom.There are two full bathrooms, each featuring modern tile work, a white vanity with a sleek black faucet, and an inviting tub with a tiled shower enclosure. This home offers 1,134 square feet of living space on a 0.14-acre lot, providing a comfortable and manageable footprint. Located in a vibrant Las Vegas neighborhood, this home presents an exceptional opportunity for a balanced lifestyle, combining convenience with residential tranquility.
Property Features
Property Type: Rental - Single Family
Cooling: Central Air, Electric
Heating: Central, Electric
Home Style: One Story
Lot Size: 0.15 Acres
Roof Type: Other
Stories: 1.0
Year Built: 1963
Amenities
Ceiling Fan(s)
Window Treatments
Feature Descriptions
Appliances: Dryer, Electric Oven, Electric Range, Electric Water Heater, Disposal, Microwave, Refrigerator, Washer/Dryer, Water Heater, Washer/DryerAllInOne, Washer
Association Amenities: None
Days on Site: 1
Exterior: Frame, Stucco
Fencimg: Back Yard, Wood
Flooring: Carpet, Luxury Vinyl Plank
Laundry: Electric Dryer Hookup, Main Level, Laundry Room
Parcel#: 161-08-312-056
Parking: Garage, Open, Private
Parking Notes: Garage, Open, Private
Pets Allowed: Yes, Negotiable
Utilities: Cable Available
Window: Blinds, Window Treatments
Room Sizes
Bedroom 3: 9 X 11
Bedroom 2: 11 X 9
Primary Bedroom: 11 X 13
Kitchen: 8 X 13
Local Schools
High School: Chaparral
Middle School: Mack Jerome
Elementary School: Dearing, Laura,Dearing, Laura
Listed By / Shown By
Listed By
Agency Name: Advanced Realty Group
Agency Contact: 702-699-9261
Agent Name: Shayla Y. Mendez
Shown By
Agency Title: Wardley Real Estate
Agency Phone: 702-256-4900

| MLS# 2798462
This property located at , Las Vegas, NV 89121 is currently listed for rent with an asking price of $1,836 / Monthly. Search Las Vegas real estate on www.wardleyre.com today.