
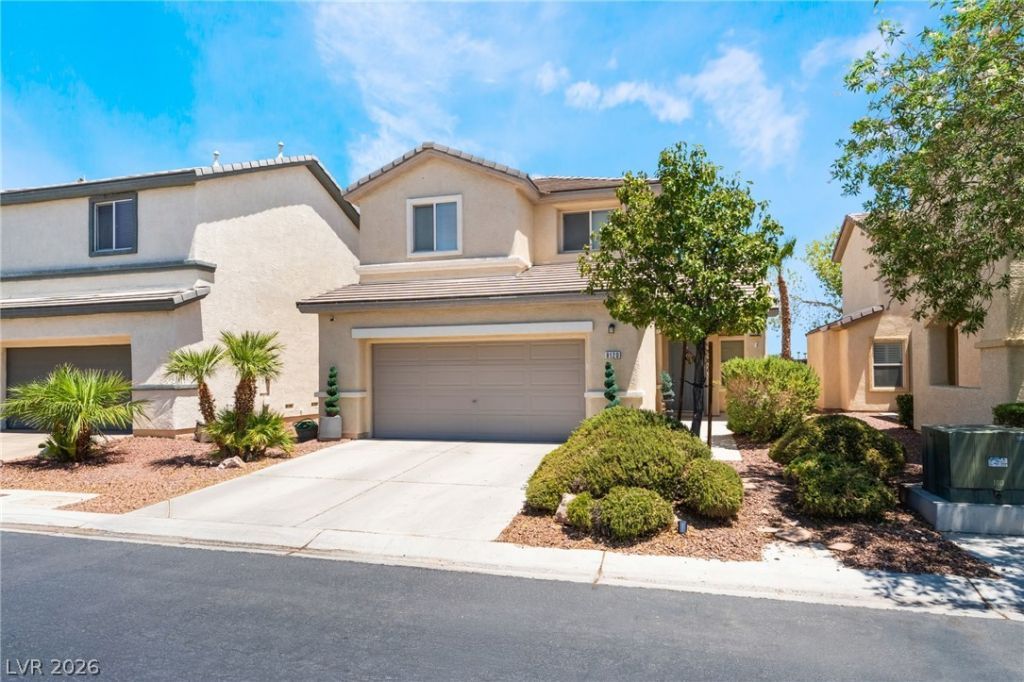
BEDS3
BATHS2 full 1 partial
SQUARE FEET1,669
MLS#2803340
STATUSActive
PROPERTY TYPEResidential - Single Family
SUBDIVISIONSilverstone Ranch-Parcel 5
Property Description
This beautifully maintained 3-bedroom, 2.5-bath, 2-car garage residence truly reflects pride of ownership! Home features a bright and functional floor plan designed for both everyday living and effortless entertaining. The spacious living areas flow seamlessly into the kitchen, creating the perfect setting for gathering with family and friends. Upstairs, the generously sized bedrooms offer comfort and privacy, while the primary suite provides a relaxing retreat complete with an en-suite bath. Flooring has been upgraded throughout.Outside you'll enjoy a low maintenance backyard featuring a covered patio and mature landscaping. The perfect space to unwind after a long day.Conveniently located near shopping, dining, parks, schools, and major freeway access, Home is within walking distance to Arbor View High School and the Gilcrease Orchard.* Both A/C units are fairly new. Call not to schedule a private showing!
Property Features
Property Type: Residential - Single Family
Cooling: Central Air, Electric, ENERGY STAR Qualified Equipme
Garage: 2 car attached
Heating: Gas, Multiple Heating Units
Home Style: Two Story
Lot Size: 0.08 Acres
Roof Type: Pitched, Tile
Stories: 2.0
Taxes: $1,904
Year Built: 2005
Amenities
Ceiling Fan(s)
Window Treatments
Programmable Thermostat
Porch
Patio
Private Yard
Sprinkler/Irrigation
Feature Descriptions
Appliances: Dryer, Dishwasher, Gas Cooktop, Disposal, Gas Range, Gas Water Heater, Refrigerator, Washer
Association Amenities: Basketball Court, Jogging Path, Park
Exterior: Drywall
Fencimg: Block, Back Yard
Flooring: Laminate, Luxury Vinyl Plank, Tile
HOA Fee: 92/ Monthly
Laundry: Gas Dryer Hookup, Main Level, Laundry Room
Lot: Drip Irrigation/Bubblers, Desert Landscaping, Landscaped, < 1/4 Acre
Parcel#: 125-10-816-030
Parking: Attached, Garage, Inside Entrance, Private
Parking Notes: Attached, Garage, Inside Entrance, Private
Patio/Porch: Covered, Patio, Porch
Sewer: Public Sewer
Utilities: Above Ground Utilities
Water: Public
Window: Blinds, Low-Emissivity Windows
Room Sizes
Living Room: 18 X 16
Kitchen: 14 X 10
Bedroom 3: 12 X 10
Bedroom 2: 12 X 10
Primary Bedroom: 14 X 13
Local Schools
High School: Arbor View
Middle School: Cadwallader Ralph
Elementary School: O' Roarke, Thomas,O' Roarke, Thomas
Listed By / Shown By
Listed By
Agency Name: Realty ONE Group, Inc
Agency Contact: (702) 467-4696
Agent Name: Ann Marie Allen
Shown By
Agency Title: Wardley Real Estate
Agency Phone: 702-256-4900

Estimate Your Payment
Estimated Payment
$ 1,885.28 per month $1,604.12 Principal & Interest $158.67 Property Tax $122.50 Homeowner's Insurance
8120 Celina Hills Street | MLS# 2803340
This single family home located at 8120 Celina Hills Street, Las Vegas, NV 89131 is currently listed for sale with an asking price of $420,000. This property was built in 2005 and has 3 bedrooms and 2 full and 1 partial baths with 1669 sq. ft. Celina Hills Street is located in the Silverstone Ranch-Parcel 5 subdivision. Search Silverstone Ranch-Parcel 5 real estate on www.wardleyre.com today.