
BEDS4
BATHS2 full 1 partial
SQUARE FEET2,313
MLS#2801797
STATUSActive
PROPERTY TYPEResidential - Single Family
SUBDIVISIONGarden Glen At Summerlin
Property Description
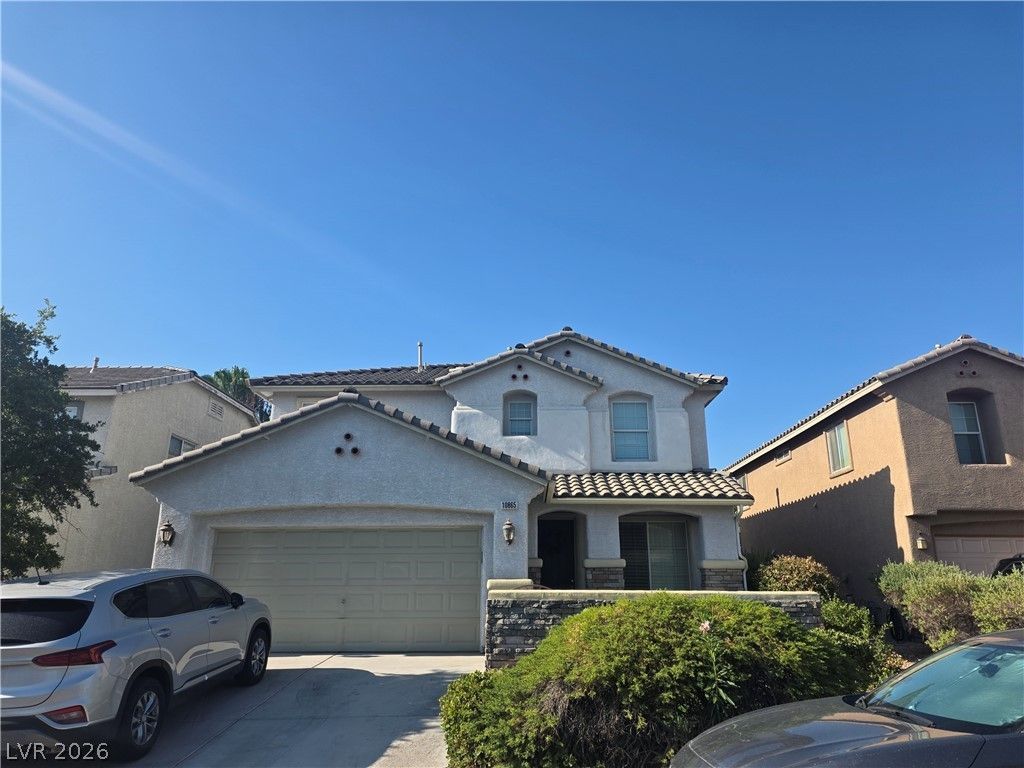
4 Bedroom ??lus l?ft in gre?t l????t???n. Private plunge po?l for ??ooling off in the summer heat*Open layout floorplan with a kitchen that includes a breakfast bar and solid surface countertops. 2 car garage home in a prime location close to parks, shopping and easy access to the 215. Agent and owner have not seen the property. Contact agent first for showings so I can notify tenant.
Property Features
Property Type: Residential - Single Family
Cooling: Central Air, Electric
Fireplaces: 1
Garage: 2 car attached
Heating: Central, Gas
Home Style: Two Story
Lot Size: 0.11 Acres
Roof Type: Tile
Stories: 2.0
Taxes: $3,218
Year Built: 2002
Amenities
BathroomonMainLevel
Window Treatments
Private Yard
Sprinkler/Irrigation
Feature Descriptions
Appliances: Dishwasher, Disposal, Gas Range, Gas Water Heater, Microwave, Refrigerator
Association Amenities: Park
Days on Site: 37
Exterior: Frame, Stucco
Fencimg: Block, Back Yard
Fireplace: Family Room, Gas
Flooring: Carpet, Ceramic Tile
HOA Fee: 76/ Monthly
Laundry: Gas Dryer Hookup, Laundry Room
Lot: Drip Irrigation/Bubblers, Desert Landscaping, Landscaped, < 1/4 Acre
Parcel#: 164-13-112-072
Parking: Attached, Garage, Garage Door Opener, Inside Entrance, Private
Parking Notes: Attached, Garage, Garage Door Opener, Inside Entrance
Sewer: Public Sewer
Spa: Yes
Utilities: Underground Utilities
Water: Public
Window: Double Pane Windows
Room Sizes
Bedroom 3: 10 X 10
Bedroom 2: 10 X 10
Primary Bedroom: 14 X 12
Local Schools
High School: Spring Valley HS
Middle School: Fertitta Frank & Victoria
Elementary School: Goolsby, Judy & John,Goolsby, Judy & Joh
Listed By / Shown By
Listed By
Agency Name: South Bay Realty
Agency Contact: 702-575-8968
Agent Name: Wendy Harrison
Shown By
Agency Title: Wardley Real Estate
Agency Phone: 702-256-4900

Estimate Your Payment
Estimated Payment
$ 2,693.61 per month $2,253.36 Principal & Interest $268.17 Property Tax $172.08 Homeowner's Insurance
| MLS# 2801797
This single family home located at , Las Vegas, NV 89135 is currently listed for sale with an asking price of $589,990. This property was built in 2002 and has 4 bedrooms and 2 full and 1 partial baths with 2313 sq. ft. is located in the Garden Glen At Summerlin subdivision. Search Garden Glen At Summerlin real estate on www.wardleyre.com today.