
BEDS3
BATHS2 full 1 partial
SQUARE FEET1,735
MLS#2818892
STATUSActive Under Contract
PROPERTY TYPEResidential - Single Family
SUBDIVISIONNorthdale At Summerlin
Property Description
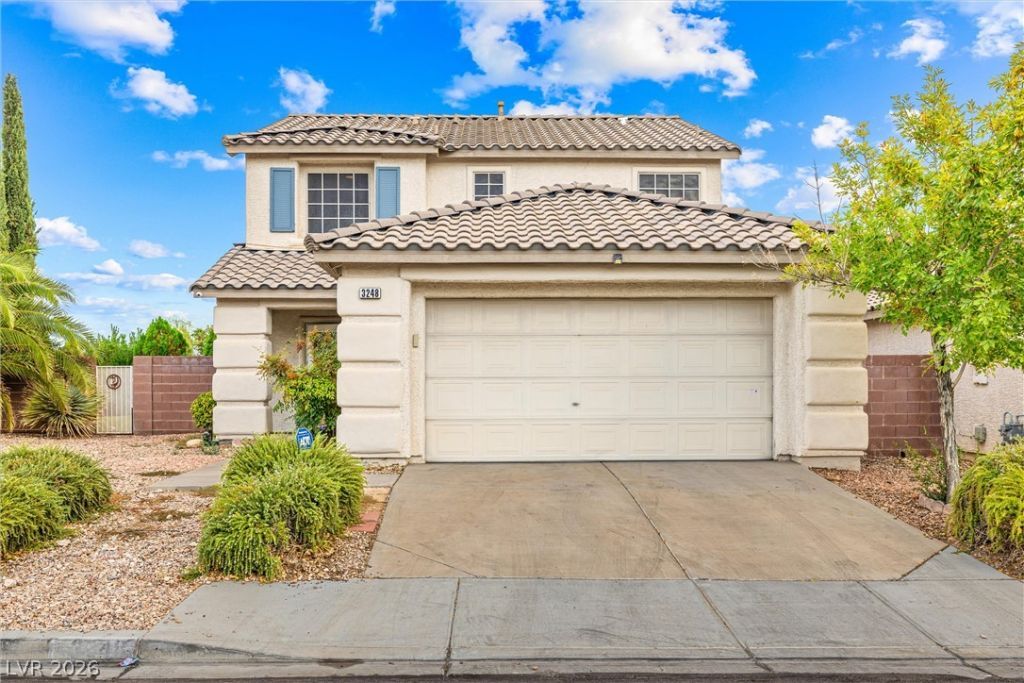
The classic tile roof and stucco exterior establish an inviting presence for this two-story residential home. Nestled on a 0.14-acre lot with low-maintenance desert landscaping, the exterior is defined by a paved driveway leading to an attached two-car garage and a concrete walkway that leads to the front entrance.Inside, the 1,735-square-foot interior features three bedrooms, two full bathrooms, and one half bathroom. Polished tile flooring runs throughout the main living areas, which are equipped with ceiling fans and blinds. Sliding glass doors open to the outdoors, while a modern staircase connects the two levels. The kitchen is outfitted with stone countertops, a microwave, and stainless steel appliances. A laundry room offers tile flooring and built-in features.The bedrooms offer versatile spaces, with carpet flooring in the secondary bedrooms and hardwood flooring in an upper-level room featuring built-in features. The primary suite is detailed with vaulted ceilings, wood flooring, blinds, and a ceiling fan. The primary bathroom includes tile flooring, a contemporary soaking tub, and a spacious glass-enclosed shower.The private yard is fully enclosed by a wood and wrought-iron fence. A covered patio looks out to an in-ground pool and spa combo with a separate fence, creating a serene outdoor retreat. Back yard access is also available.This Las Vegas property on River Glorious Lane is available for private showings to experience these physical features firsthand.
Property Features
Property Type: Residential - Single Family
Cooling: Central Air, Electric, High Efficiency
Garage: 2
Heating: Central, Gas, High Efficiency
Home Style: Two Story
Lot Size: 0.14 Acres
Roof Type: Tile
Stories: 2.0
Taxes: $2,571
Year Built: 2000
Amenities
Bathroom on Main Level
Ceiling Fan(s)
Half Bath on Main Level
Porch
Patio
Private Yard
Irrigation Sprinklers
Feature Descriptions
Appliances: Dishwasher, Disposal, Gas Range, Gas Water Heater, Microwave, Refrigerator
Association Amenities: Park
Days on Site: 45
Exterior: Drywall
Fencimg: Block, Back Yard
Flooring: Porcelain Tile, Tile
HOA Fee: 35/ Monthly
Laundry: Gas Dryer Hookup, Main Level
Lot: Corner Lot, Drip Irrigation/Bubblers, Desert Landscaping, Sprinklers In Rear, Landscaped, No Rear Neighbors, < 1/4 Acre
Parcel#: 164-12-813-081
Parking: Attached, Garage, Garage Door Opener, Inside Entrance, Open, Private
Parking Notes: Attached, Garage, Garage Door Opener, Inside Entrance
Patio/Porch: Patio, Porch
Pool: In Ground, Private, Pool/Spa Combo, Salt Water
Sewer: Public Sewer
Spa: Yes
Spa: In Ground
Special View Info: Park/Greenbelt
Swimming Pool: Yes
Utilities: Underground Utilities
Water: Public
Window: Double Pane Windows
Room Sizes
Living Room: 31 X 14
Dining Room: 11 X 11
Kitchen: 12 X 16
Bedroom 3: 10 X 10
Bedroom 2: 10 X 10
Primary Bedroom: 23 X 14
Local Schools
High School: Palo Verde
Middle School: Fertitta Frank & Victoria
Elementary School: Ober, D'Vorre & Hal,Ober, D'Vorre & Hal
Listed By / Shown By
Listed By
Agency Name: Realty ONE Group, Inc
Agency Contact: homesbyjudee@gmail.com
Agent Name: Judee Hamilton
Shown By
Agency Title: Wardley Real Estate
Agency Phone: 702-256-4900

Estimate Your Payment
Estimated Payment
$ 2,475.29 per month $2,100.63 Principal & Interest $214.25 Property Tax $160.42 Homeowner's Insurance
| MLS# 2818892
This single family home located at , Las Vegas, NV 89135 is currently listed for sale with an asking price of $550,000. This property was built in 2000 and has 3 bedrooms and 2 full and 1 partial baths with 1735 sq. ft. is located in the Northdale At Summerlin subdivision. Search Northdale At Summerlin real estate on www.wardleyre.com today.