
BEDS4
BATHS3 full
SQUARE FEET2,420
MLS#2830861
STATUSActive
PROPERTY TYPEResidential - Single Family
SUBDIVISIONBuffalo Ranch Phase 5
Property Description
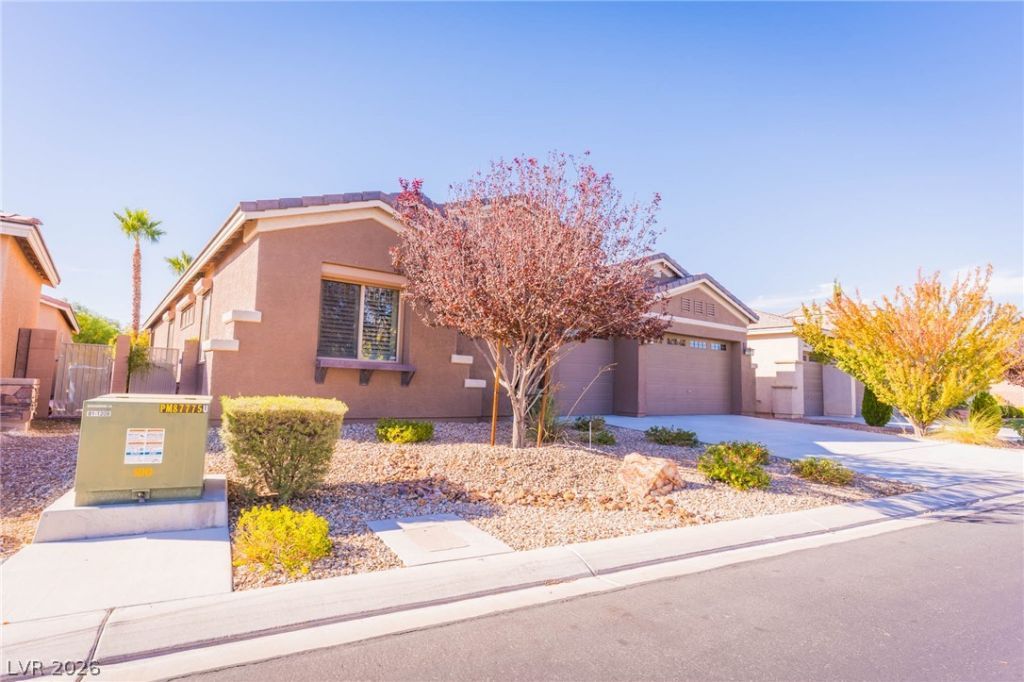
Single Story home in the beautiful gated community of Buffalo Ranch. Wide open floor plan with an oversized backyard. Amazing kitchen with granite counter tops. Full back splash and all appliances. Oversized 3 car garage with epoxy flooring. Over 40,000 in the landscaping including a gazebo, built in BBQ with a fountain and firepit and fruit trees. Front bedroom is a suite. You do not want to miss this beautiful home. Carpet is brand new and solar panels are owed. Hot water heater is new. garbage disposal is new. washer and dryer are under a year old. All rolladan shutters have there own switch. too much to list.
Property Features
Property Type: Residential - Single Family
Cooling: Central Air, Electric
Garage: 3
Heating: Central, Gas
Home Style: One Story
Lot Size: 0.19 Acres
Roof Type: Tile
Stories: 1.0
Taxes: $4,519
Year Built: 2014
Amenities
Bedroom on Main Level
Ceiling Fan(s)
Full Bath on Main Level
Primary Downstairs
Window Treatments
Burglar Bar
Porch
Patio
Private Yard
Storm/Security Shutters
Irrigation Sprinklers
Water Feature
Feature Descriptions
Appliances: Built-In Gas Oven, Convection Oven, Dryer, Dishwasher, Gas Cooktop, Disposal, Gas Water Heater, Microwave, Refrigerator, Water Heater, Washer
Association Amenities: Gated, Park
Days on Site: 1
Fencimg: Block, Back Yard
Flooring: Ceramic Tile
HOA Fee: 87/ Monthly
Laundry: Gas Dryer Hookup, Main Level, Laundry Room
Lot: Drip Irrigation/Bubblers, Desert Landscaping, Fruit Trees, Landscaped, Synthetic Grass, Sprinklers Timer, Trees, < 1/4 Acre
Parcel#: 163-21-314-073
Parking: Attached, Garage, Private
Parking Notes: Attached, Garage, Private
Patio/Porch: Covered, Patio, Porch
Sewer: Public Sewer
Utilities: Cable Available
Water: Public
Window: Plantation Shutters
Room Sizes
Bedroom 4: 14 X 16
Bedroom 3: 12 X 14
Bedroom 2: 12 X 12
Primary Bedroom: 16 X 20
Local Schools
High School: Spring Valley HS
Middle School: Lawrence
Elementary School: Bryan, Roger M.,Bryan, Roger M.
Listed By / Shown By
Listed By
Agency Name: Paradigm Realty
Agency Contact: 702-783-7736
Agent Name: Susan M. D'Andrea
Shown By
Agency Title: Wardley Real Estate
Agency Phone: 702-256-4900

Estimate Your Payment
Estimated Payment
$ 3,113.68 per month $2,542.90 Principal & Interest $376.58 Property Tax $194.19 Homeowner's Insurance
| MLS# 2830861
This single family home located at , Las Vegas, NV 89147 is currently listed for sale with an asking price of $665,800. This property was built in 2014 and has 4 bedrooms and 3 full baths with 2420 sq. ft. is located in the Buffalo Ranch Phase 5 subdivision. Search Buffalo Ranch Phase 5 real estate on www.wardleyre.com today.