
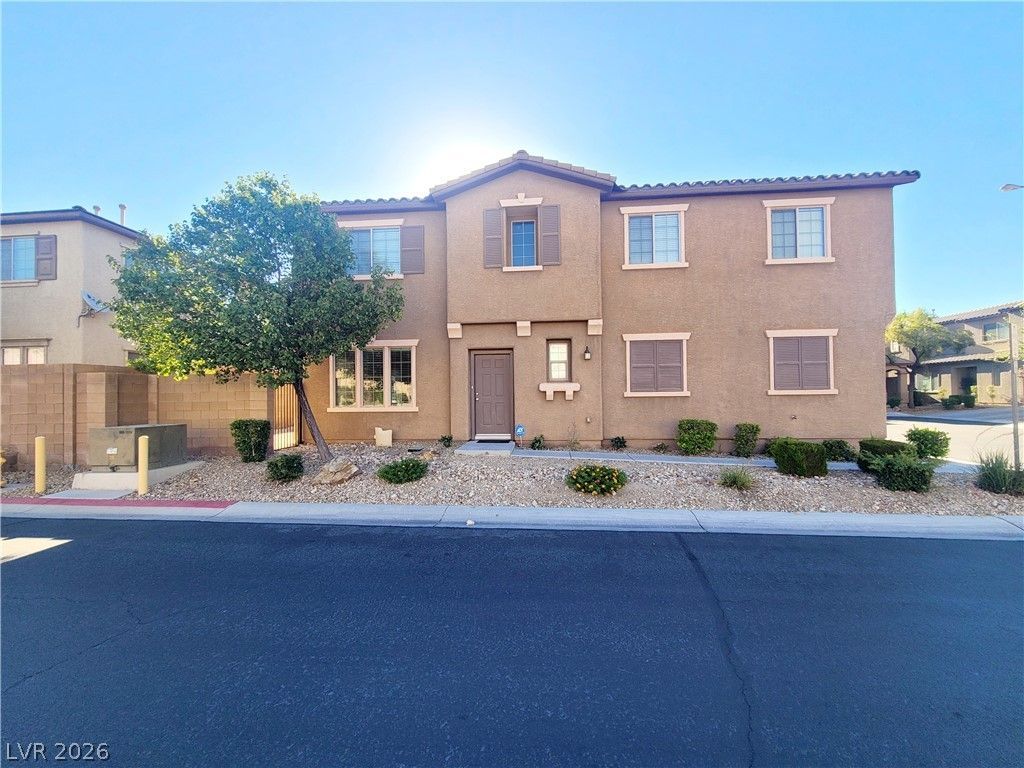
BEDS3
BATHS2 full 1 partial
SQUARE FEET1,778
MLS#2797942
STATUSActive
PROPERTY TYPERental - Single Family
SUBDIVISIONWineridge Village Phase 2
Property Description
Desirable SW location. Gated Community with Comm Pool/Spa. Property features brand-new carpets on the 2nd floor, a brand-new kitchen stove, microwave, and water heater. A low-maintenance backyard and ceramic tiles throughout the 1st fl. Newer carpets on the 2nd fl. The kitchen has granite countertops, SS Appliances, a pantry, and a breakfast bar that opens to the dining/living room. Finished two-car garage has extra storage space. Tenants to pay power/gas/water only, no additional trash/sewer bill. Current offer: move-in special, first 6 months for $2,000 per month. 7th and after is $2050 per month. Minimum one-year lease
Property Features
Property Type: Rental - Single Family
Cooling: Central Air, Electric
Garage: 2
Heating: Central, Gas
Home Style: Two Story
Lot Size: 0.07 Acres
Roof Type: Pitched, Tile
Stories: 2.0
Year Built: 2007
Amenities
Window Treatments
Feature Descriptions
Appliances: Dryer, Dishwasher, Disposal, Gas Range, Microwave, Refrigerator, Washer/Dryer, Washer/DryerAllInOne, Washer
Association Amenities: Gated, Barbecue, Playground, Pool, Spa/Hot Tub
Community Features: Pool
Days on Site: 18
Exterior: Block, Stucco
Fencimg: Block, Full
Flooring: Carpet, Tile
Hot Tub: Yes
Laundry: Gas Dryer Hookup, Laundry Room, Upper Level
Parcel#: 176-20-513-007
Parking: Garage, Open, Private
Parking Notes: Garage, Open, Private
Pets Allowed: Yes, Negotiable
Pool: Community
Swimming Pool: Yes
Utilities: Cable Available
Window: Blinds
Room Sizes
Dining Room: 13 X 10
Living Room: 17 X 14
Loft: 18 X 13
Bedroom 3: 13 X 10
Bedroom 2: 12 X 10
Primary Bedroom: 14 X 13
Local Schools
High School: Sierra Vista High
Middle School: Canarelli Lawrence & Heidi
Elementary School: Steele, Judith D.,Steele, Judith D.
Listed By / Shown By
Listed By
Agency Name: RE/MAX United
Agency Contact: 702-749-7070
Agent Name: Emily Yu
Shown By
Agency Title: Wardley Real Estate
Agency Phone: 702-256-4900

| MLS# 2797942
This property located at , Las Vegas, NV 89148 is currently listed for rent with an asking price of $2,000 / Monthly. Search Las Vegas real estate on www.wardleyre.com today.