
BEDS4
BATHS3 full 1 partial
SQUARE FEET3,252
MLS#2802871
STATUSActive
PROPERTY TYPEResidential - Single Family
Property Description
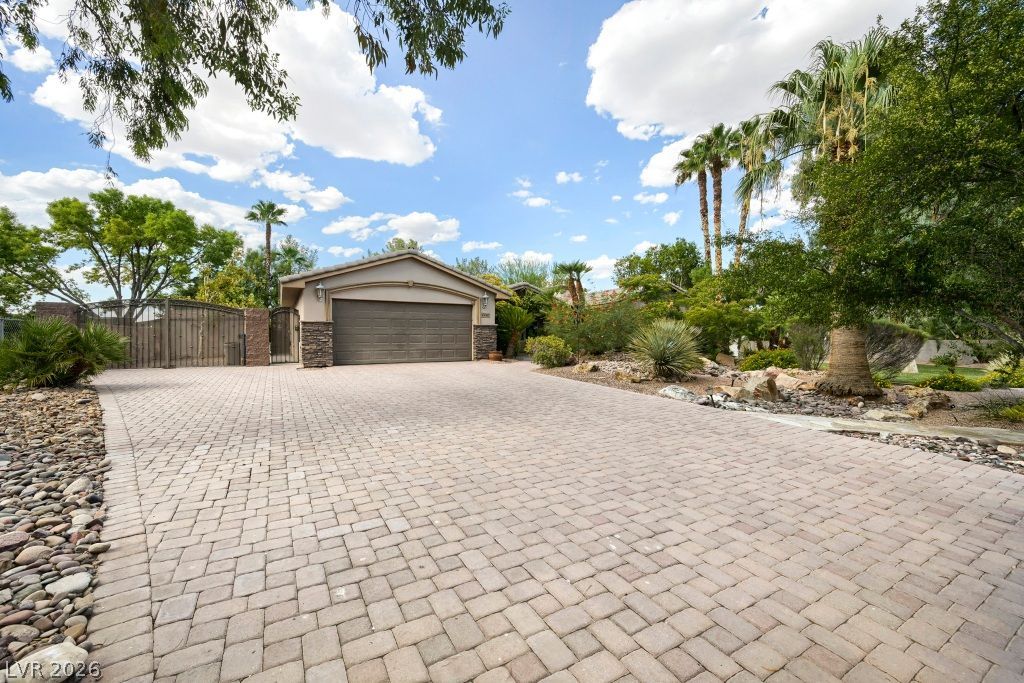
The moment you arrive, you can feel it?an expansive custom oasis with the privacy of a retreat and the warmth and charm of a cottage. This is a place where quality shows in every detail and memories are waiting to be made. Natural hardwood flooring flows beneath crown molding, while solid wood doors, French doors and custom shutters add timeless character and craftsmanship. Skylights bring beautiful natural light into the home, and the split-bedroom design places the primary suite on its own wing. A flexible room with a closet is currently used as an office, while another bedroom offers a private three-quarter en-suite bath. Outside, the oasis continues. A deep swimming pool with a diving board creates a rare and memorable centerpiece, complemented by a separate spa, waterfall feature and fire feature. The pergola, built-in barbecue area, flagstone walkways and garden-inspired spaces create inviting settings for peaceful mornings, celebrations and evenings under the Las Vegas sky. The 640 sqft detached casita adds another layer of possibility, with potential for future plumbing and use as guest quarters, a workspace, creative space or possible income-producing opportunity. Gated RV parking, additional space that may accommodate recreational equipment, a storage shed and no HOA complete this distinctive setting. Your private custom oasis is waiting. Schedule your showing today!
Property Features
Property Type: Residential - Single Family
Cooling: Central Air, Electric
Fireplaces: 1
Garage: 2 car attached
Heating: Central, Gas
Home Style: One Story, Custom
Lot Size: 0.52 Acres
Roof Type: Tile
Stories: 1.0
Taxes: $2,981
Year Built: 1986
Amenities
Bedroom on Main Level
Primary Downstairs
Window Treatments
Private Yard
Feature Descriptions
Appliances: Dishwasher, Disposal
Association Amenities: None
Fencimg: Block, Front Yard
Fireplace: Family Room, Gas
Flooring: Hardwood
Laundry: Laundry Room
Lot: Garden, < 1/4 Acre
Parcel#: 125-32-404-006
Parking: Attached, Garage, Private, RV Gated, RV Access/Parking, Storage
Parking Notes: Attached, Garage, Private, RV Gated, RV Access/Parking
Pool: In Ground, Private
Sewer: Septic Tank
Spa: Yes
Swimming Pool: Yes
Utilities: Underground Utilities, Septic Available
Water: Community/Coop, Shared Well
Window: Plantation Shutters
Room Sizes
Living Room: 13 X 17
Dining Room: 10 X 9
Bedroom 4: 9 X 14
Bedroom 3: 13 X 11
Bedroom 2: 13 X 8
Primary Bedroom: 16 X 14
Local Schools
High School: Centennial
Middle School: Leavitt Justice Myron E
Elementary School: Allen, Dean La Mar,Allen, Dean La Mar
Listed By / Shown By
Listed By
Agency Name: eXp Realty
Agency Contact: info@thekleinteamnv.com
Agent Name: Wesley T. Weast
Shown By
Agency Title: Wardley Real Estate
Agency Phone: 702-256-4900

Estimate Your Payment
Estimated Payment
$ 3,845.53 per month $3,341.91 Principal & Interest $248.42 Property Tax $255.21 Homeowner's Insurance
| MLS# 2802871
This single family home located at , Las Vegas, NV 89149 is currently listed for sale with an asking price of $875,000. This property was built in 1986 and has 4 bedrooms and 3 full and 1 partial baths with 3252 sq. ft. Search Las Vegas real estate on www.wardleyre.com today.