
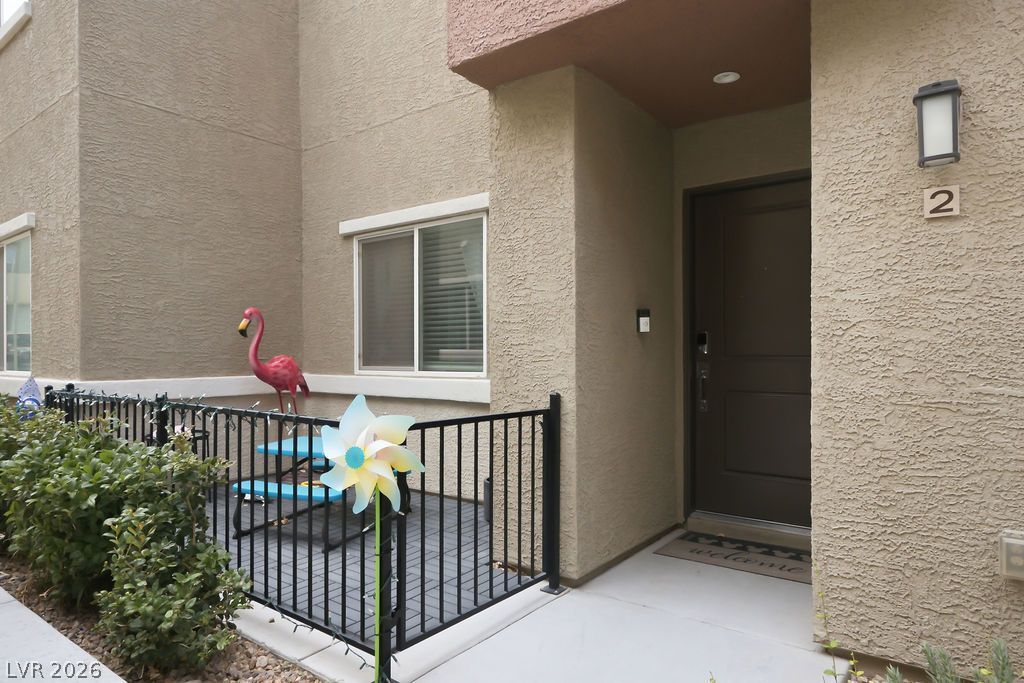
BEDS3
BATHS2 full 1 partial
SQUARE FEET1,533
MLS#2820979
STATUSActive
PROPERTY TYPEResidential - Townhouse
SUBDIVISIONLas Vegas Blvd St Rose Phase 1A
Property Description
How would you like to live in a home where everything is convenient? Near the I-15 and the 215, the airport, St. Rose Parkway, the South Pointe? Many parks and restaurants makes this home perfect! Location is just one of the great features of this three-bedroom, two-and-one-half-bathroom residence. It also has a great kitchen and pantry with easy access to the attached two car garage with storage. The main level offers an inviting setting for daily routines and quiet evenings. Upstairs consists of three bedrooms and two full bathrooms. An additional half bathroom on the main level adds convenience for residents and guests alike. With 1586 square feet of interior living area, this home provides a comfortable environment with plenty of room to personalize.The outdoor space presents opportunities for low-maintenance enjoyment and quiet relaxation. This property combines practical design with a tranquil residential atmosphere, ready to welcome its next owners. Check out the garage and the pantry storage! The community has 3 pools, one is a kids' exclusive, and a playground. So much!
Property Features
Property Type: Residential - Townhouse
Cooling: Central Air, Electric
Garage: 2
Heating: Central, Gas
Home Style: Two Story
Lot Size: 0.12 Acres
Roof Type: Slate
Stories: 2.0
Taxes: $3,000
Year Built: 2020
Amenities
Bathroom on Main Level
Half Bath on Main Level
Window Treatments
Porch
Feature Descriptions
Appliances: Dryer, Disposal, Gas Range, Microwave, Refrigerator, Washer
Association Amenities: Basketball Court, Barbecue, Park, Pool
Community Features: Pool
Days on Site: 5
Fencimg: Front Yard, Wrought Iron
Flooring: Carpet, Linoleum, Vinyl
HOA Fee: 363/ Monthly
Laundry: Electric Dryer Hookup, Gas Dryer Hookup, Main Level
Lot: Desert Landscaping, Landscaped, < 1/4 Acre
Parcel#: 191-08-514-226
Parking: Attached, Finished Garage, Garage, Inside Entrance, Private, Storage
Parking Notes: Attached, Finished Garage, Garage, Inside Entrance, Pr
Patio/Porch: Porch
Pool: Community
Sewer: Public Sewer
Special View Info: None
Swimming Pool: Yes
Utilities: Underground Utilities
Water: Community/Coop, Shared Well
Window: Double Pane Windows, Window Treatments
Room Sizes
Bedroom 3: 11 X 12
Bedroom 2: 13 X 12
Kitchen: 16 X 8
Primary Bedroom: 17 X 15
Local Schools
High School: Liberty
Middle School: Silvestri
Elementary School: Schorr, Steve,Schorr, Steve
Listed By / Shown By
Listed By
Agency Name: Hudson Real Estate
Agency Contact: MargaretMooreLarsen@gmail.com
Agent Name: Margaret L. Moore
Shown By
Agency Title: Wardley Real Estate
Agency Phone: 702-256-4900

Estimate Your Payment
Estimated Payment
$ 1,849.17 per month $1,485.72 Principal & Interest $250.00 Property Tax $113.46 Homeowner's Insurance
| MLS# 2820979
This townhouse located at , Las Vegas, NV 89183 is currently listed for sale with an asking price of $389,000. This property was built in 2020 and has 3 bedrooms and 2 full and 1 partial baths with 1533 sq. ft. is located in the Las Vegas Blvd St Rose Phase 1A subdivision. Search Las Vegas Blvd St Rose Phase 1A real estate on www.wardleyre.com today.