
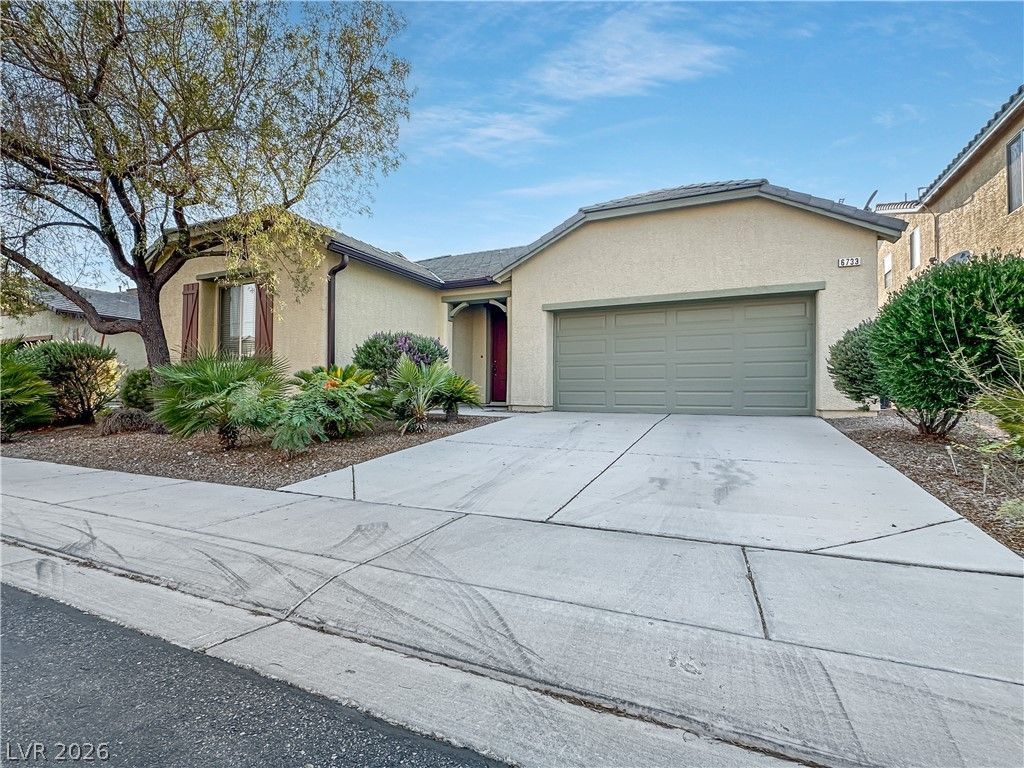
BEDS3
BATHS2 full 1 partial
SQUARE FEET1,847
MLS#2798882
STATUSActive
PROPERTY TYPEResidential - Single Family
SUBDIVISIONELDORADO RCL #24 PHASE 3
Property Description
1 STORY HOME IN GATED COMMUNITY - ALIANTE MASTER PLANNED COMMUNITY - CULDESAC STREET(LOW TRAFFIC). NEAR ALIANTE NATURE DISCOVERY PARK AND OTHER AMENITIES LIKE SMITHSSHOPPING CENTER - UPGRADES THROUGHOUT. 4TH BEDROOM CONVERTED INTO A LARGE DEN/OFFICE.OPEN FLOORPLAN, ISLAND KITCHEN/BREAKFAST BAR, STAINLESS STEEL APPLIANCES, PANTRY, LOTS OFCABINETS - WIDE HALLWAYS - BEAUTIFUL LAMINATE FLOORING - CEILING FANS THROUGHOUT - DESERTLANDSCAPE, COVERED PATIO - PRIMARY BEDROOM WITH WALK IN CLOSET, DOUBLE SINKS, SEPARATETUB AND SHOWER.
Property Features
Property Type: Residential - Single Family
Cooling: Central Air, Gas
Garage: 2 car attached
Heating: Central, Gas
Home Style: One Story
Lot Size: 0.12 Acres
Roof Type: Composition, Shingle
Stories: 1.0
Taxes: $4,053
Year Built: 2013
Amenities
Bedroom on Main Level
Ceiling Fan(s)
Primary Downstairs
Window Treatments
Patio
Private Yard
Feature Descriptions
Appliances: Dryer, Dishwasher, Disposal, Gas Range, Microwave, Refrigerator, Washer
Association Amenities: Gated
Exterior: Block, Stucco
Fencimg: Block, Back Yard
Flooring: Laminate, Tile
HOA Fee: 42/ Monthly
Laundry: Gas Dryer Hookup, Laundry Room
Lot: Desert Landscaping, Landscaped, Rocks, Trees, < 1/4 Acre
Parcel#: 124-21-320-019
Parking: Attached, Garage, Garage Door Opener, Inside Entrance, Open, Private
Parking Notes: Attached, Garage, Garage Door Opener, Inside Entrance
Patio/Porch: Covered, Patio
Sewer: Public Sewer
Utilities: Underground Utilities
Water: Public
Window: Blinds
Room Sizes
Primary Bedroom: 16 X 16
Living Room: 14 X 16
Living Room: 14 X 16
Bedroom 3: 13 X 13
Bedroom 2: 13 X 13
Local Schools
High School: Legacy
Middle School: Cram Brian & Teri
Elementary School: Goynes, Theron H & Naomi D,Goynes, Thero
Listed By / Shown By
Listed By
Agency Name: Keller Williams MarketPlace
Agency Contact: gilgildore@gmail.com
Agent Name: Gilbert G. Gildore
Shown By
Agency Title: Wardley Real Estate
Agency Phone: 702-256-4900

Estimate Your Payment
Estimated Payment
$ 2,146.13 per month $1,680.08 Principal & Interest $337.75 Property Tax $128.30 Homeowner's Insurance
| MLS# 2798882
This single family home located at , North Las Vegas, NV 89031 is currently listed for sale with an asking price of $439,888. This property was built in 2013 and has 3 bedrooms and 2 full and 1 partial baths with 1847 sq. ft. is located in the ELDORADO RCL #24 PHASE 3 subdivision. Search ELDORADO RCL #24 PHASE 3 real estate on www.wardleyre.com today.