
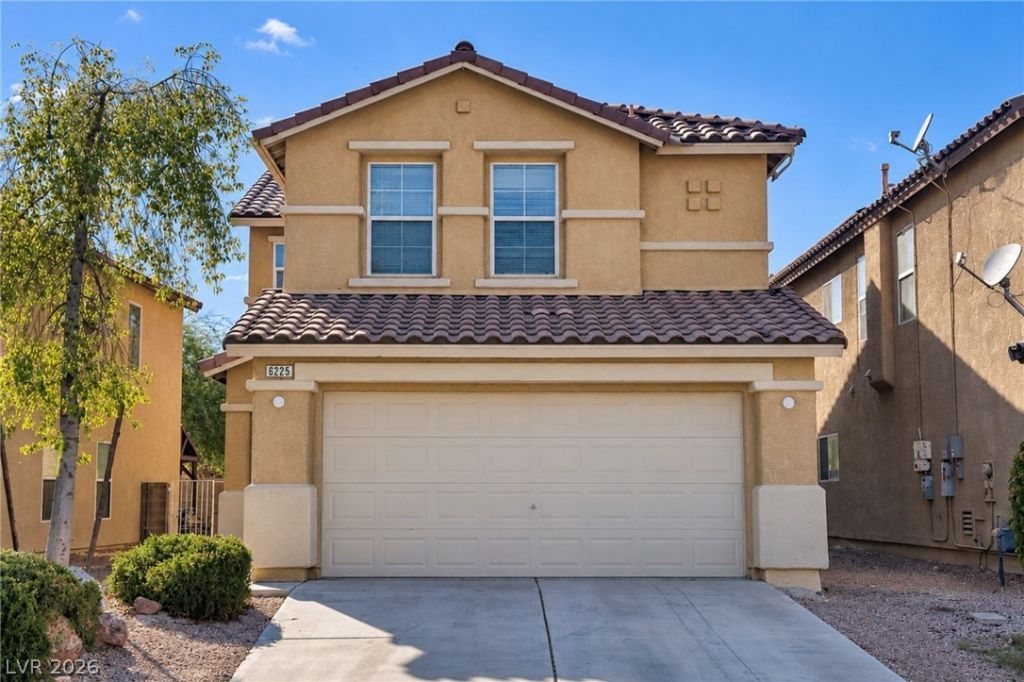
BEDS3
BATHS2 full 1 partial
SQUARE FEET2,319
MLS#2821009
STATUSActive
PROPERTY TYPERental - Single Family
SUBDIVISIONShadow Spgs
Property Description
Two-story home offering 3 bedrooms, 2.5 bathrooms, and 2,319 sq. ft. of living space. The main level features separate living and dining areas along with an additional living space adjoining the kitchen. The kitchen offers ample cabinet and counter space, gas range, refrigerator, and dishwasher, with direct access to the fully fenced backyard. All bedrooms are located upstairs. The spacious primary suite includes a walk-in closet and bathroom with dual sinks, separate shower, and soaking tub. A separate upstairs laundry room includes a washer and dryer. Ceiling fans are installed throughout much of the home. Additional features include a two-car attached garage, window coverings, and a low-maintenance backyard with block-wall fencing. Community common areas include landscaped green space, walking paths, covered seating, and a playground.Beware of rental scams. Masterful Property Management does not advertise properties on Craigslist, Facebook Marketplace, WhatsApp, or similar platforms. Never send money to anyone claiming to represent a property without first verifying the listing through our official website and submitting an application through our secure online portal.
Property Features
Property Type: Rental - Single Family
Cooling: Central Air, Electric
Garage: 2
Heating: Central, Gas
Home Style: Two Story
Lot Size: 0.08 Acres
Roof Type: Tile
Stories: 2.0
Year Built: 2006
Amenities
Bathroom on Main Level
Ceiling Fan(s)
Half Bath on Main Level
Window Treatments
Feature Descriptions
Appliances: Dryer, Dishwasher, Disposal, Gas Oven, Gas Range, Refrigerator, Washer/Dryer, Washer/DryerAllInOne, Washer
Days on Site: 2
Exterior: Frame, Stucco
Fencimg: Block, Back Yard
Flooring: Carpet, Luxury Vinyl Plank
Laundry: Gas Dryer Hookup, Laundry Room, Upper Level
Parcel#: 124-25-513-073
Parking: Garage, Private
Parking Notes: Garage, Private
Utilities: Cable Available
Window: Blinds
Room Sizes
Living Room: 19 X 13
Family Room: 17 X 14
Den: 11 X 9
Bedroom 3: 10 X 11
Kitchen: 17 X 10
Bedroom 2: 14 X 11
Primary Bedroom: 19 X 14
Local Schools
High School: Legacy
Middle School: Johnson Walter
Elementary School: Tartan, John,Tartan, John
Listed By / Shown By
Listed By
Agency Name: Masterful Property Management
Agent Name: Traci D. Elfman
Shown By
Agency Title: Wardley Real Estate
Agency Phone: 702-256-4900

| MLS# 2821009
This property located at , North Las Vegas, NV 89081 is currently listed for rent with an asking price of $2,225 / Monthly. Search North Las Vegas real estate on www.wardleyre.com today.